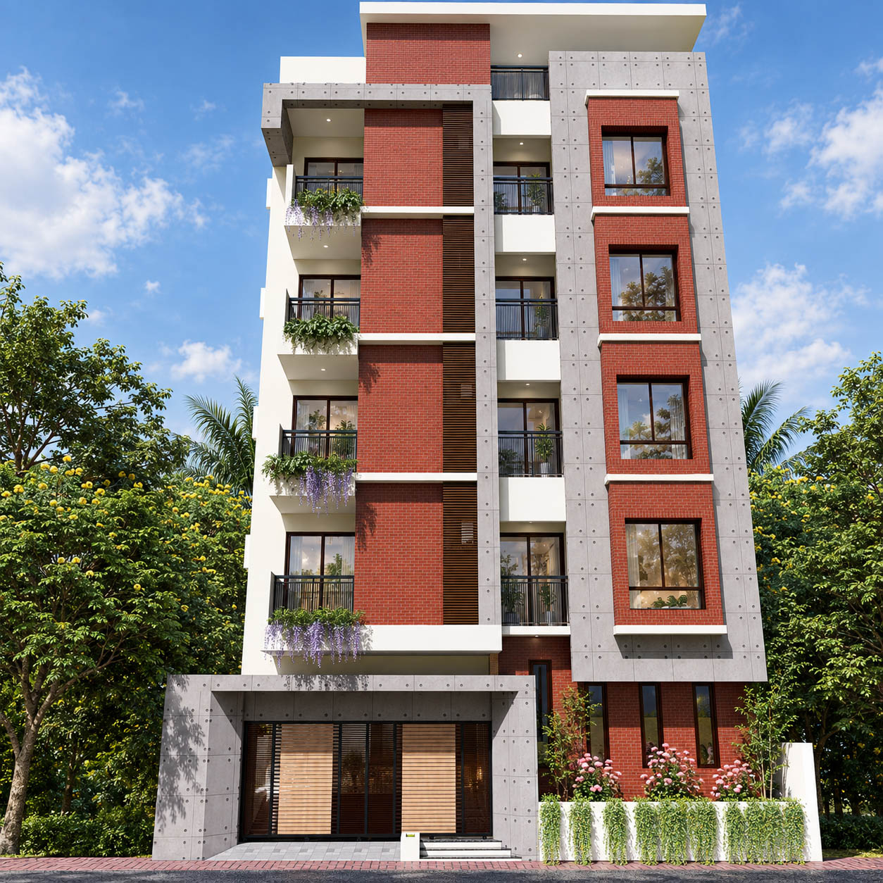
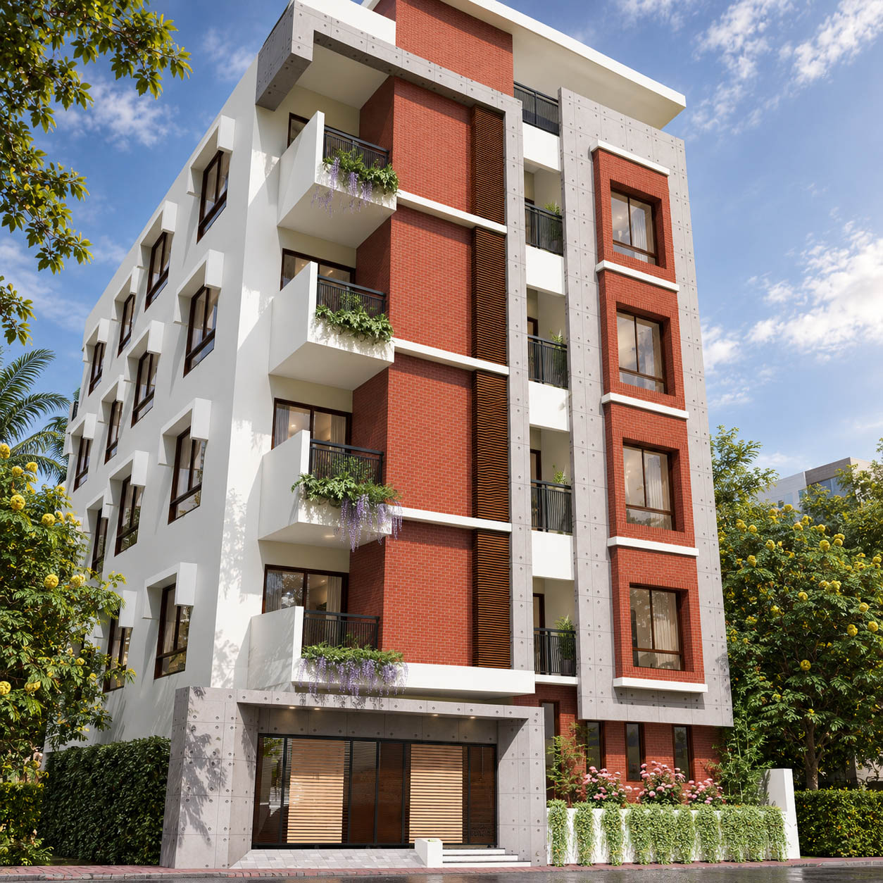
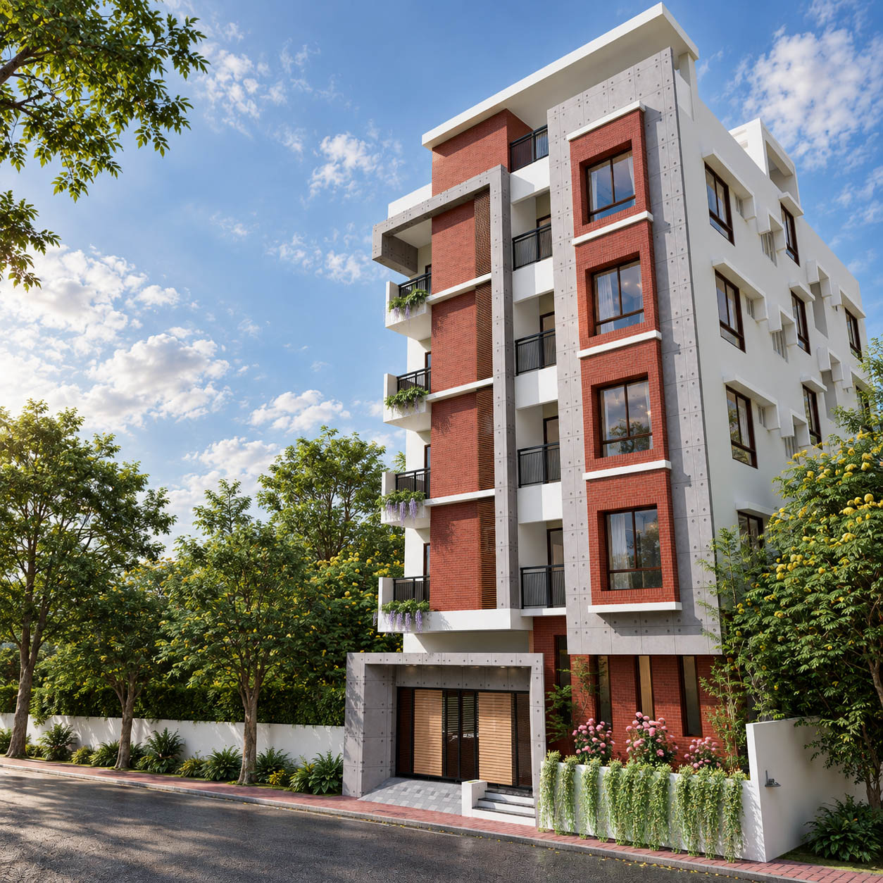
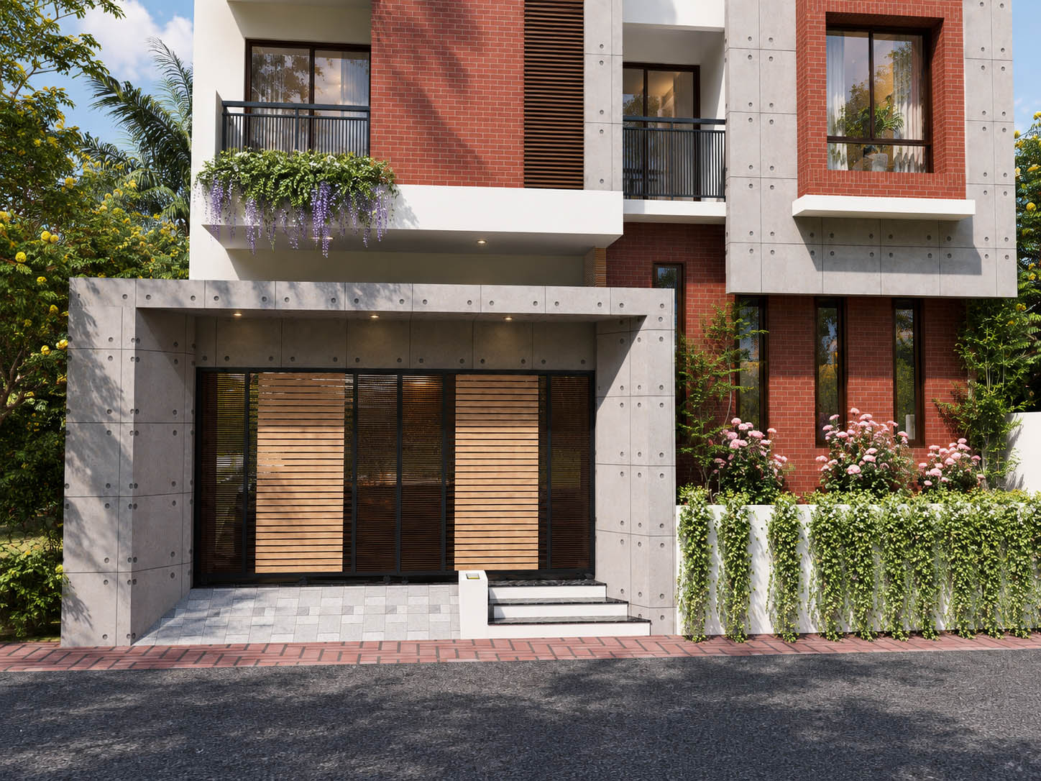
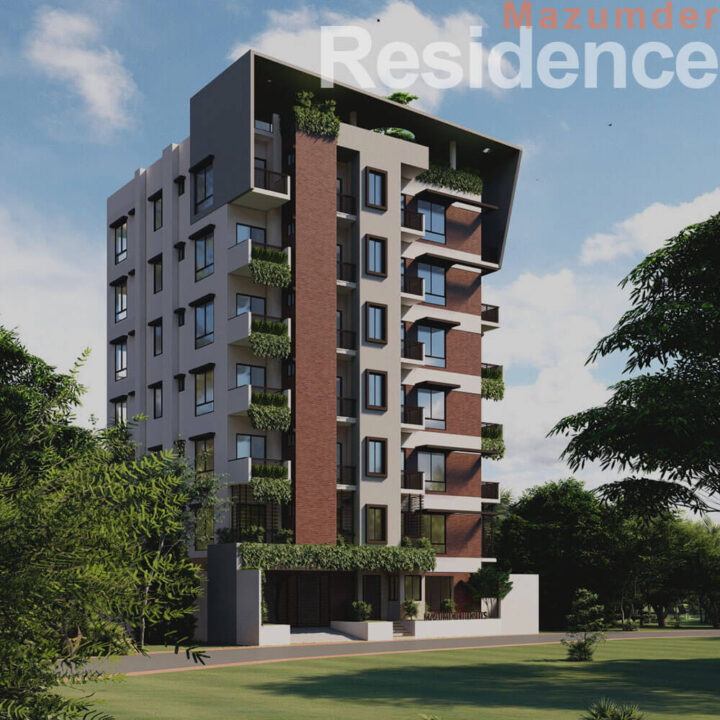
Situated in Ukhiya, Cox’s Bazar, the Pinku Shen Residence responds to the coastal climate and evolving local urban fabric by balancing multi-family residential density with spatial calm. The exterior composition forms a deliberate architectural dialogue between the warm tactile quality of exposed brick, the raw elegance of fair-faced concrete, and integrated bio-philic greenery. Designed to adapt to the coastal sun path and surrounding natural landscape, the facade establishes a distinct, serene presence within the streetscape while upholding an essential sense of domestic sanctuary and privacy.
Design Brief
The brief demanded organizing a multi-functional program within a five-story footprint while maintaining a cohesive, climate-responsive architectural form. The ground level efficiently accommodates dedicated parking, a single residential unit, a compact office, and a secluded prayer space, leaving the upper four levels to house two independent, well-ventilated apartment units per floor designed for familial privacy. The facade is articulated through deep cantilevered concrete window frames that act as solar shading devices while adding sculptural depth, complemented by vertical wooden louvers for cross-ventilation. Cascading planter boxes on the balcony edges soften the geometric rigor of the structure, seamlessly anchoring the building into its surrounding environment.