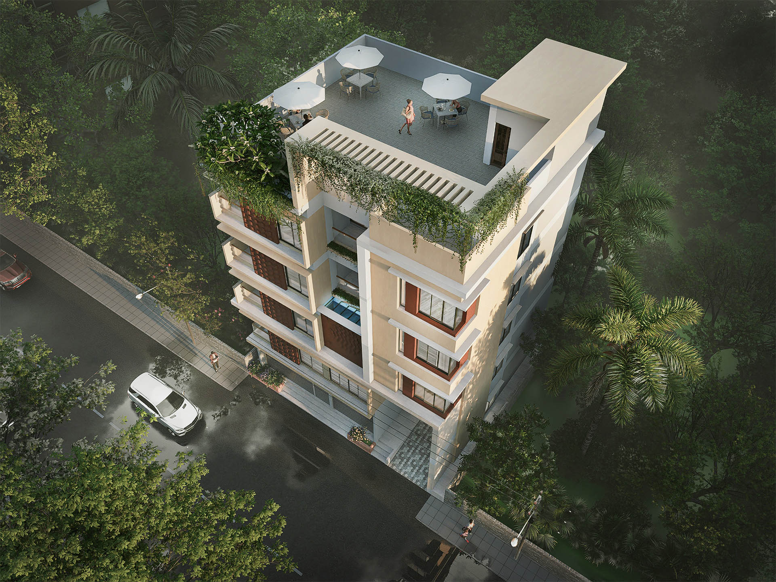
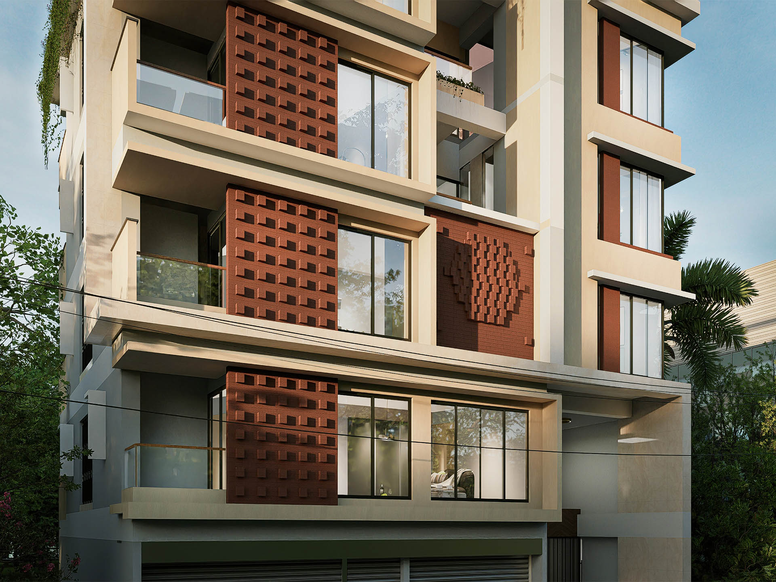
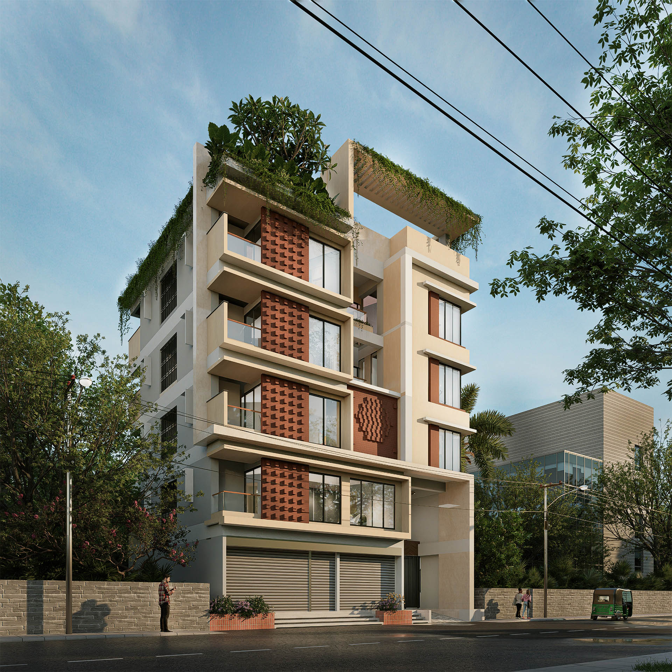
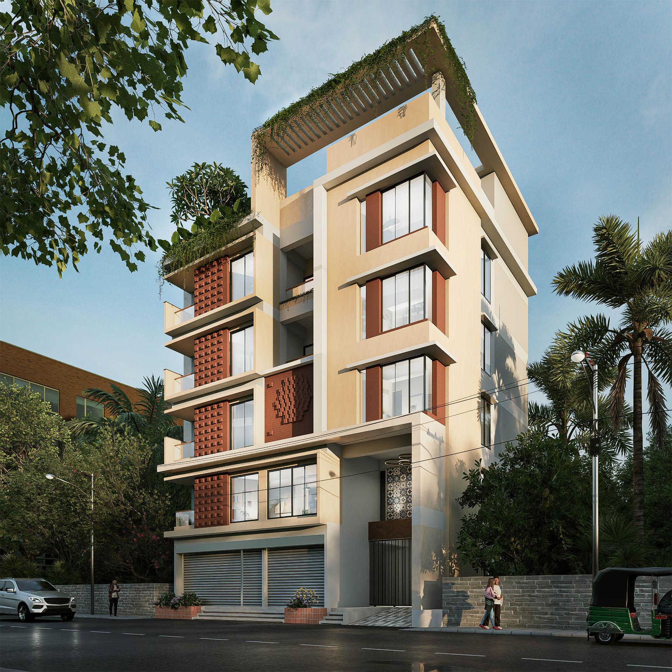
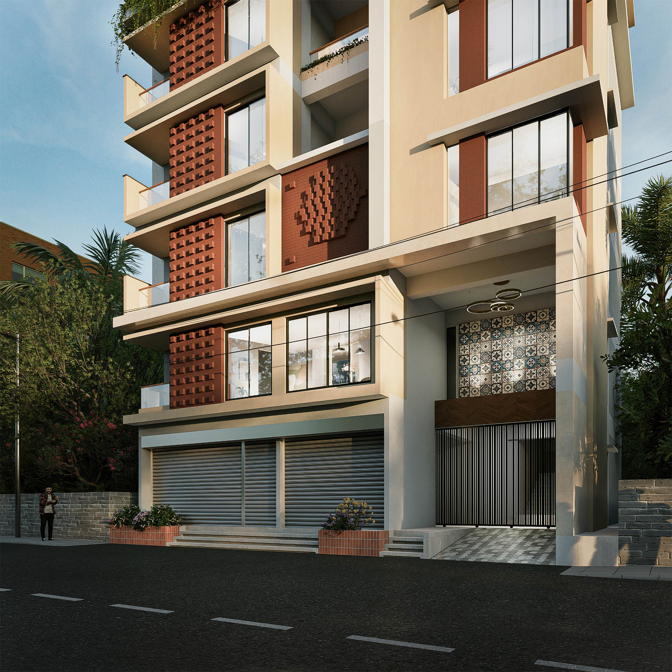
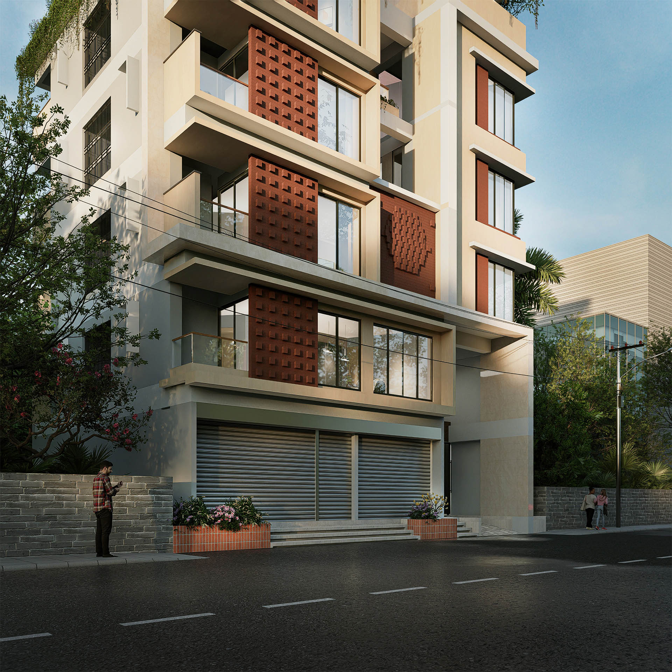
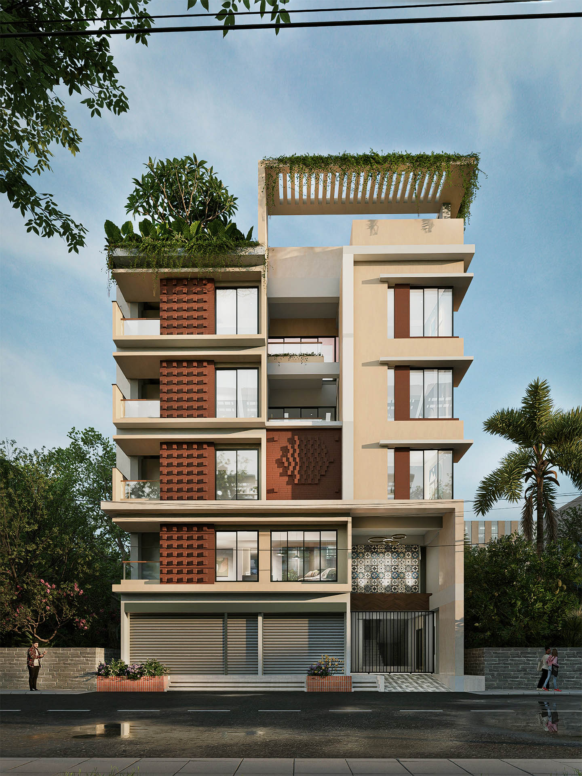
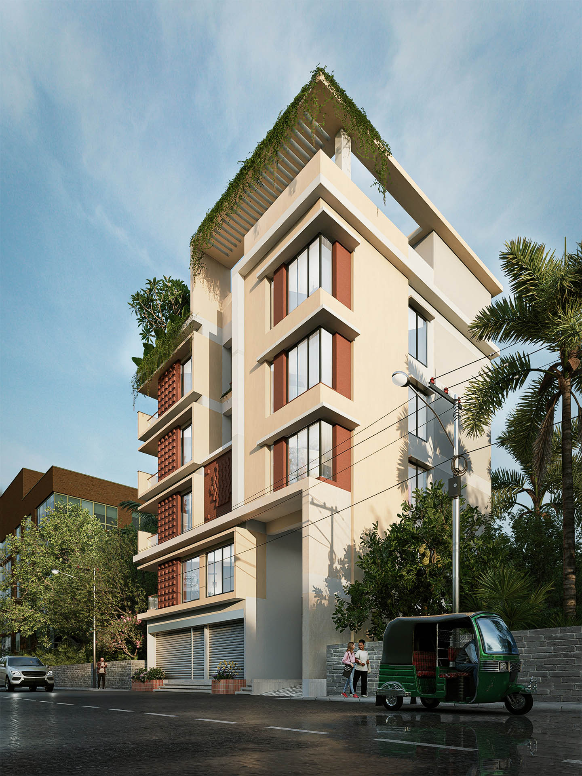
Situated in the rapidly developing urban context of Ukhiya, Cox’s Bazar, the Sajib Kanti Rudro Residence thoughtfully bridges commercial engagement at the street level with private residential sanctuary above. Designed to navigate the region’s humid tropical climate, the architectural composition relies on a warm, earthy palette anchored by terracotta brickwork that honors local material traditions. The spatial progression from the street into a grand double-height residential entryway establishes an immediate sense of spatial calm, offering inhabitants a refined threshold into their home.
Design Brief
The design brief called for a five-story mixed-use program that optimizes commercial functionality while ensuring absolute privacy for the residential units. The ground floor efficiently organizes commercial storefronts, parking, and caretaker quarters, centered around a double-height entrance volume featuring patterned tilework and statement pendant lights. The upper levels accommodate a single apartment unit per floor, maximizing cross-ventilation, daylight, and family seclusion. Climate responsiveness is woven into the facade through perforated terracotta brick jali screens and custom brick-relief artwork that filter direct sunlight, culminating in a landscaped rooftop garden with a timber-textured pergola for outdoor living.