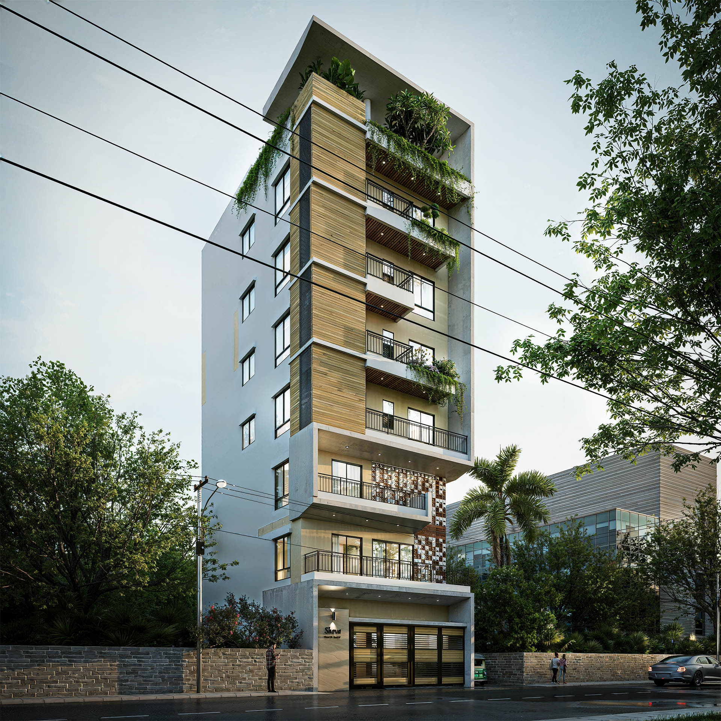
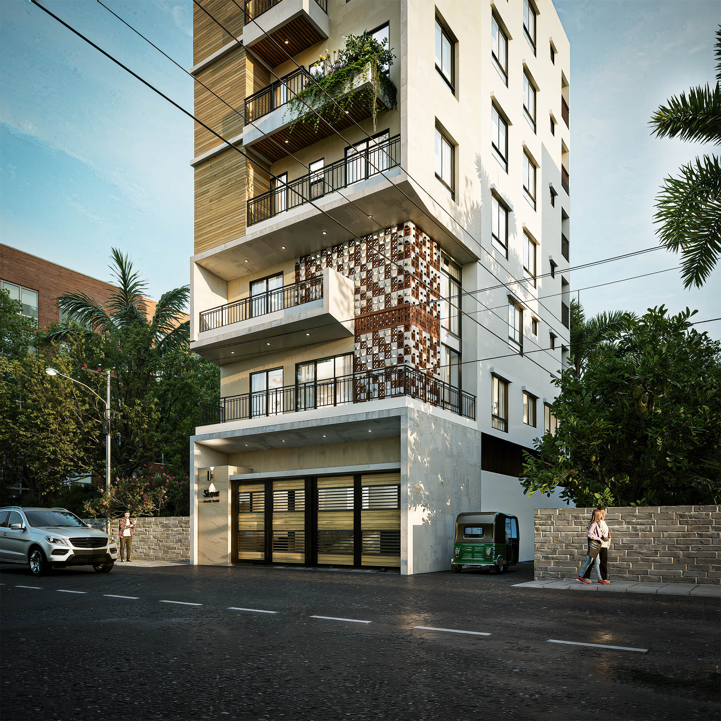
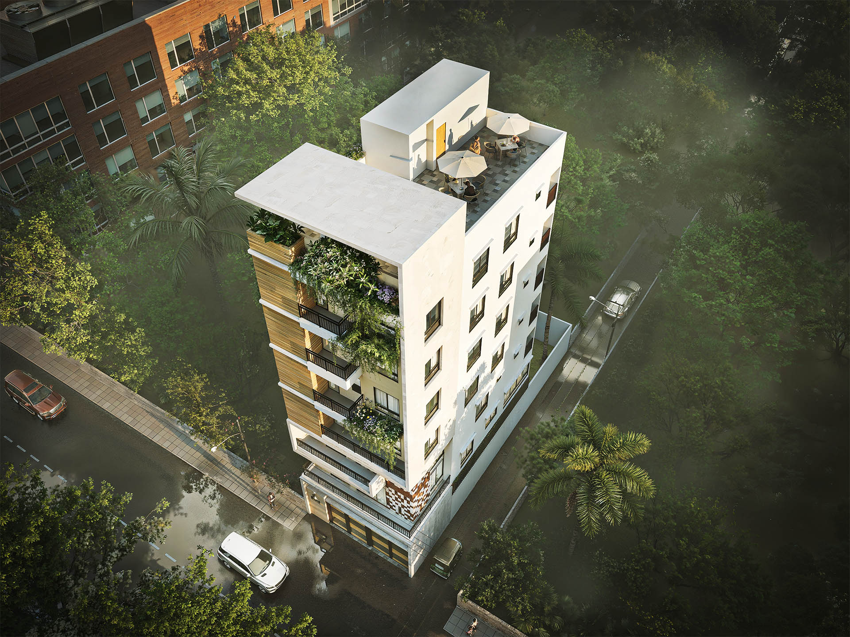
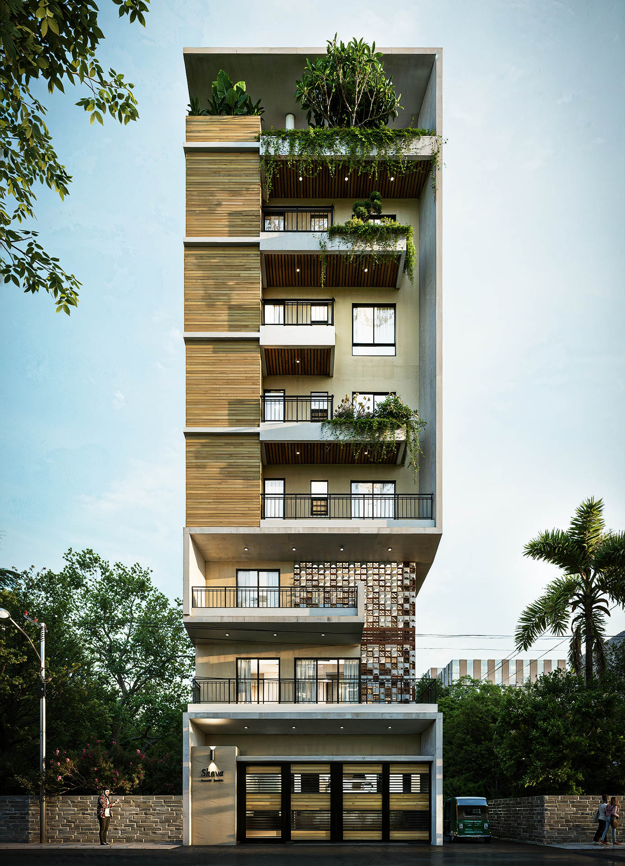
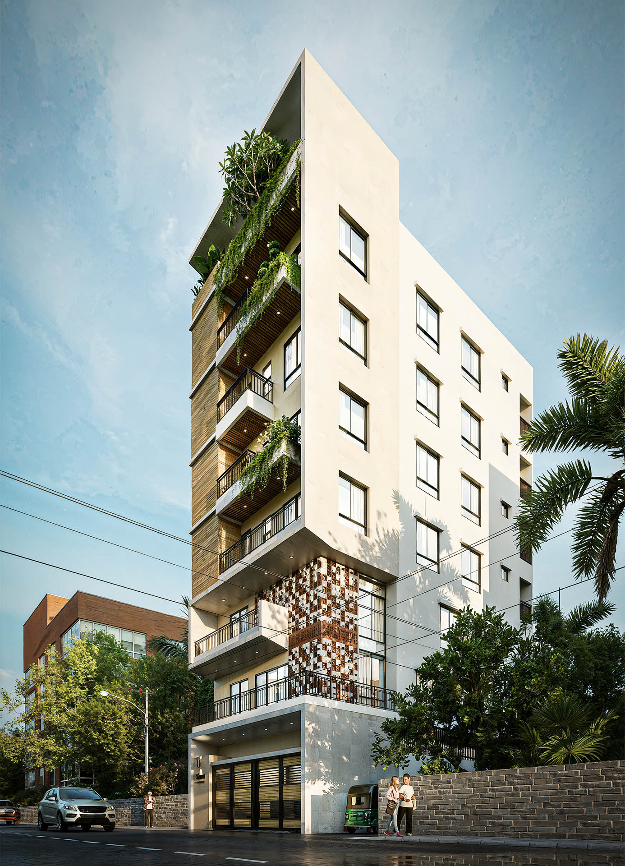
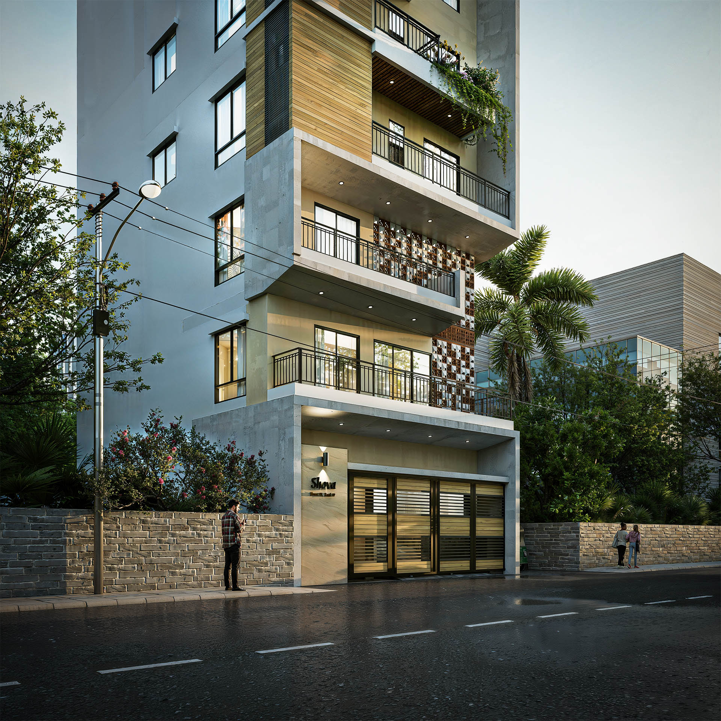
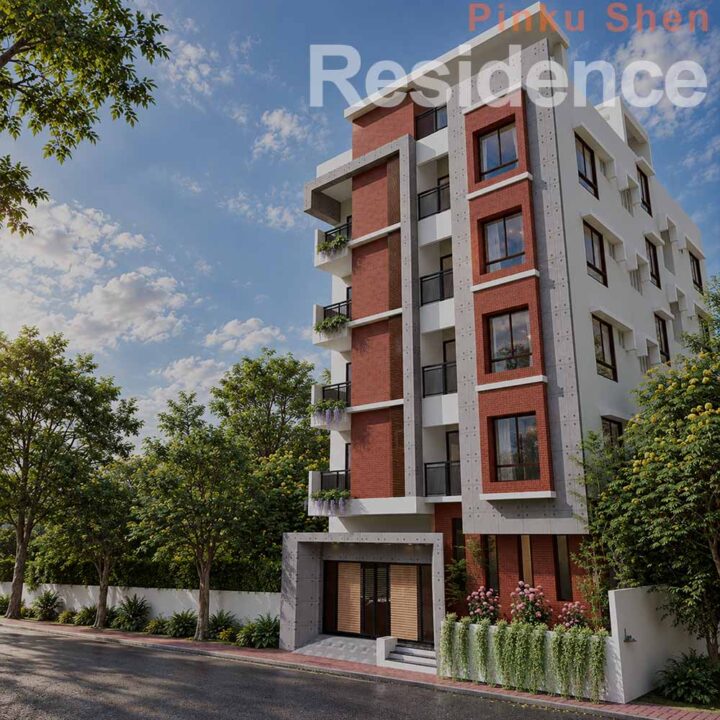
Located in Doctorpara, Feni, the Shova Residence addresses the density of its urban setting by organizing diverse living requirements within a seven-story vertical footprint while maintaining climate responsiveness and visual elegance. Embracing Vector Plinth’s philosophy of warm minimalism, the exterior composition weaves custom terracotta jali work, warm wood textures, and cascading balcony greenery to establish a soothing presence within the streetscape. The design resolves complex functional requirements into clean geometric forms, creating a quiet sanctuary of spatial calm amidst the urban backdrop.
Design Brief
The brief called for a versatile vertical layout that maximizes functionality, natural daylight, and privacy for different residential formats. The ground level is dedicated to parking facilities and caretaker quarters, while the first and second floors merge into an expansive duplex apartment whose double-height accent is articulated on the facade through a geometric terracotta jali screen that filters solar heat and creates dynamic shadows. The third through sixth floors house full-floor single apartments to ensure absolute family privacy, cross-ventilation, and unhindered natural light. Vertical timber-textured paneling frames the upper balcony tiers, complemented by integrated planter boxes and a landscaped rooftop garden designed for outdoor leisure.